
ROOF GLAZING SPECIALISTS • BRISTOL
Sheerline S1 roof lantern system
Secure, thermally efficient aluminium roof lanterns with slim sightlines and optional ventilation.
Why choose a Sheerline roof lantern?
Sheerline manufactures the S1 aluminium roof lantern system in Britain. The system is designed to combine slim contemporary styling, practical installation and strong thermal performance using insulated Thermlock multi-chamber technology.
Security and glazing
The lantern uses enclosed glazing and security-focused components. An enhanced Secured by Design upgrade may be available where the relevant laminated glass and security components are specified. We will confirm suitable options for the proposed size and application.
Integral roof-lantern ventilation
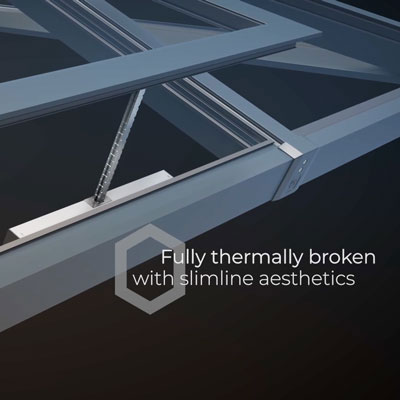
A purpose-designed opening vent can be incorporated into suitable Sheerline S1 lantern designs. The vent sits flush with the rafter bars for a cleaner appearance and uses powered actuators to provide controllable ventilation at high level. This can help release warm air from kitchens, glazed extensions and south-facing rooms without compromising the lantern's overall lines.
Ventilation planning
Vent position, wiring, controls and access should be considered before manufacture. Tell us at quotation stage if a powered roof-lantern vent is required so the opening, glass layout and electrical requirements can be checked.
SHEERLINE S1 AT A GLANCE
Confirmed roof lantern specifications
Specifications are taken from current Sheerline literature and remain subject to the selected design, glass, site conditions and manufacturer confirmation.
ROOF LANTERN VENTILATION
Let warm air escape at roof level
A powered flush roof vent can be incorporated into suitable Sheerline S1 lanterns. It follows the slim lines of the rafter bars and provides controllable high-level ventilation for kitchens and glazed living spaces.
Specify ventilation before manufacture so the position, glass layout, controls and electrical supply can be planned correctly.
Explore Sheerline S1 features →COMMON QUESTIONS
Frequently asked questions
What is Thermlock technology?
Thermlock is Sheerline's multi-chamber thermal technology used within key aluminium sections. In the S1 lantern it works with the specified 28mm glazing and perimeter sealing to reduce heat transfer and help keep out draughts and rain.
How slim are the S1 lantern sightlines?
Sheerline specifies consistent 50mm sightlines across the rafter, hip, jack rafter and ridge. Low-line exterior caps help produce a clean contemporary appearance.
Is the Sheerline S1 roof lantern secure?
The system incorporates security-focused details including anti-tamper screws, enclosed glazing, security tape, a glass lock and a high-security ridge end. A Secured by Design upgrade is also available for suitable specifications.
Can the S1 lantern include an opening vent?
Yes. SheerVent is a flush powered ventilation option designed to sit in line with the S1 rafter bars. Vent location, controls, sensors and electrical requirements should be agreed before manufacture.
PRODUCT INFORMATION
Download the roof lantern brochures
Use these Sheerline documents to compare the S1 roof lantern system, available components, finishes and technical details. Contact us to confirm the current specification before ordering.
LET'S DISCUSS YOUR PROJECT
Need help choosing or measuring?
Call our Bristol team with your dimensions, postcode and photographs.